Photo Gallery
A visual tour of West Acton Community Centre: our spaces, facilities, and grounds.
General
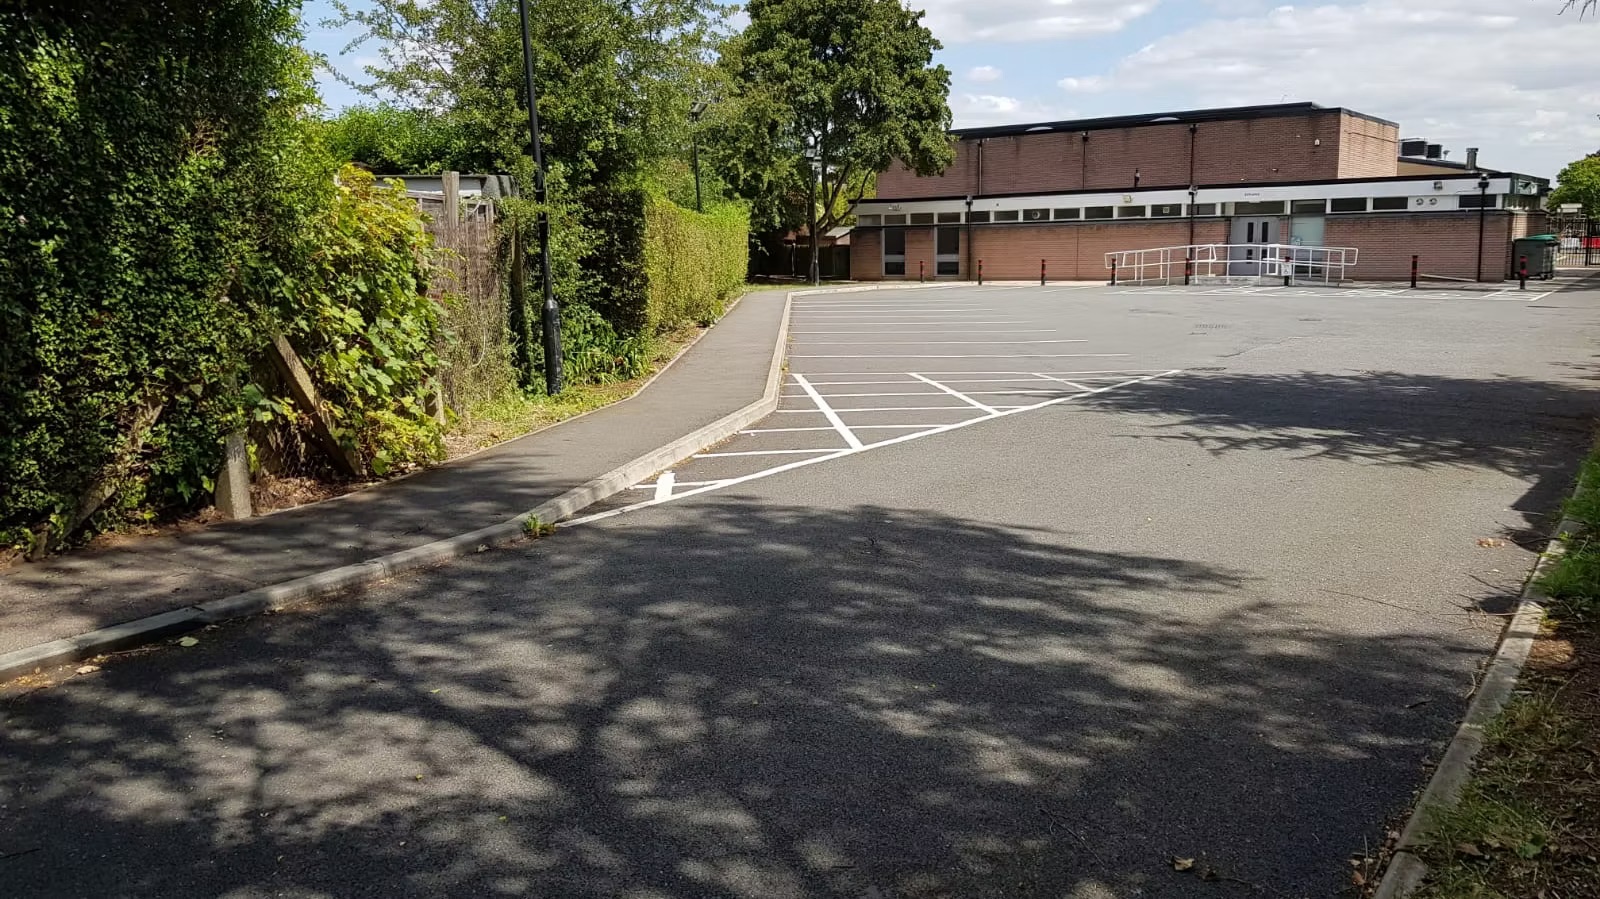
Entrance & Private car park
General
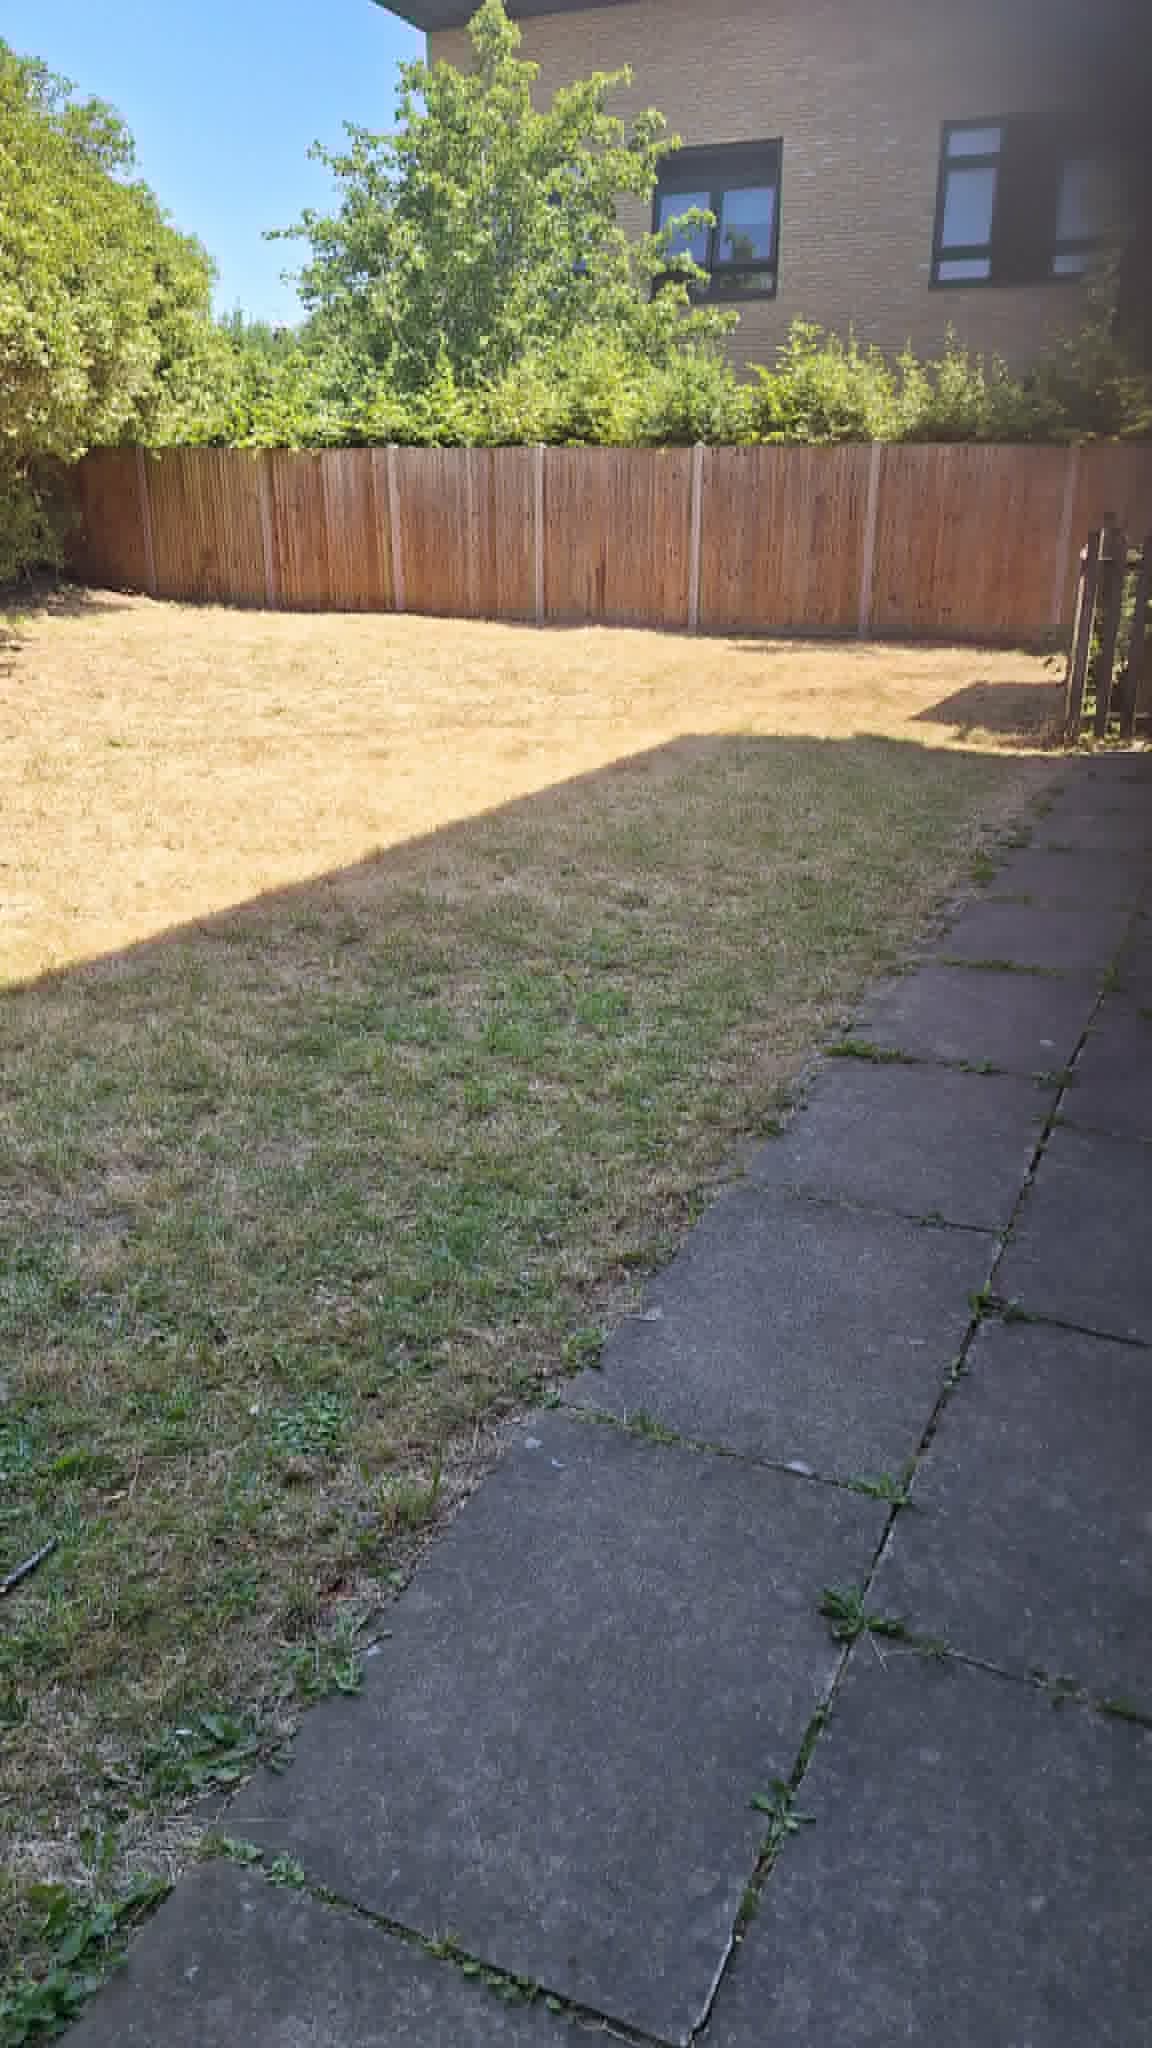
Garden area
Garden area can be hired along with the main hall and the outside area
Outdoor
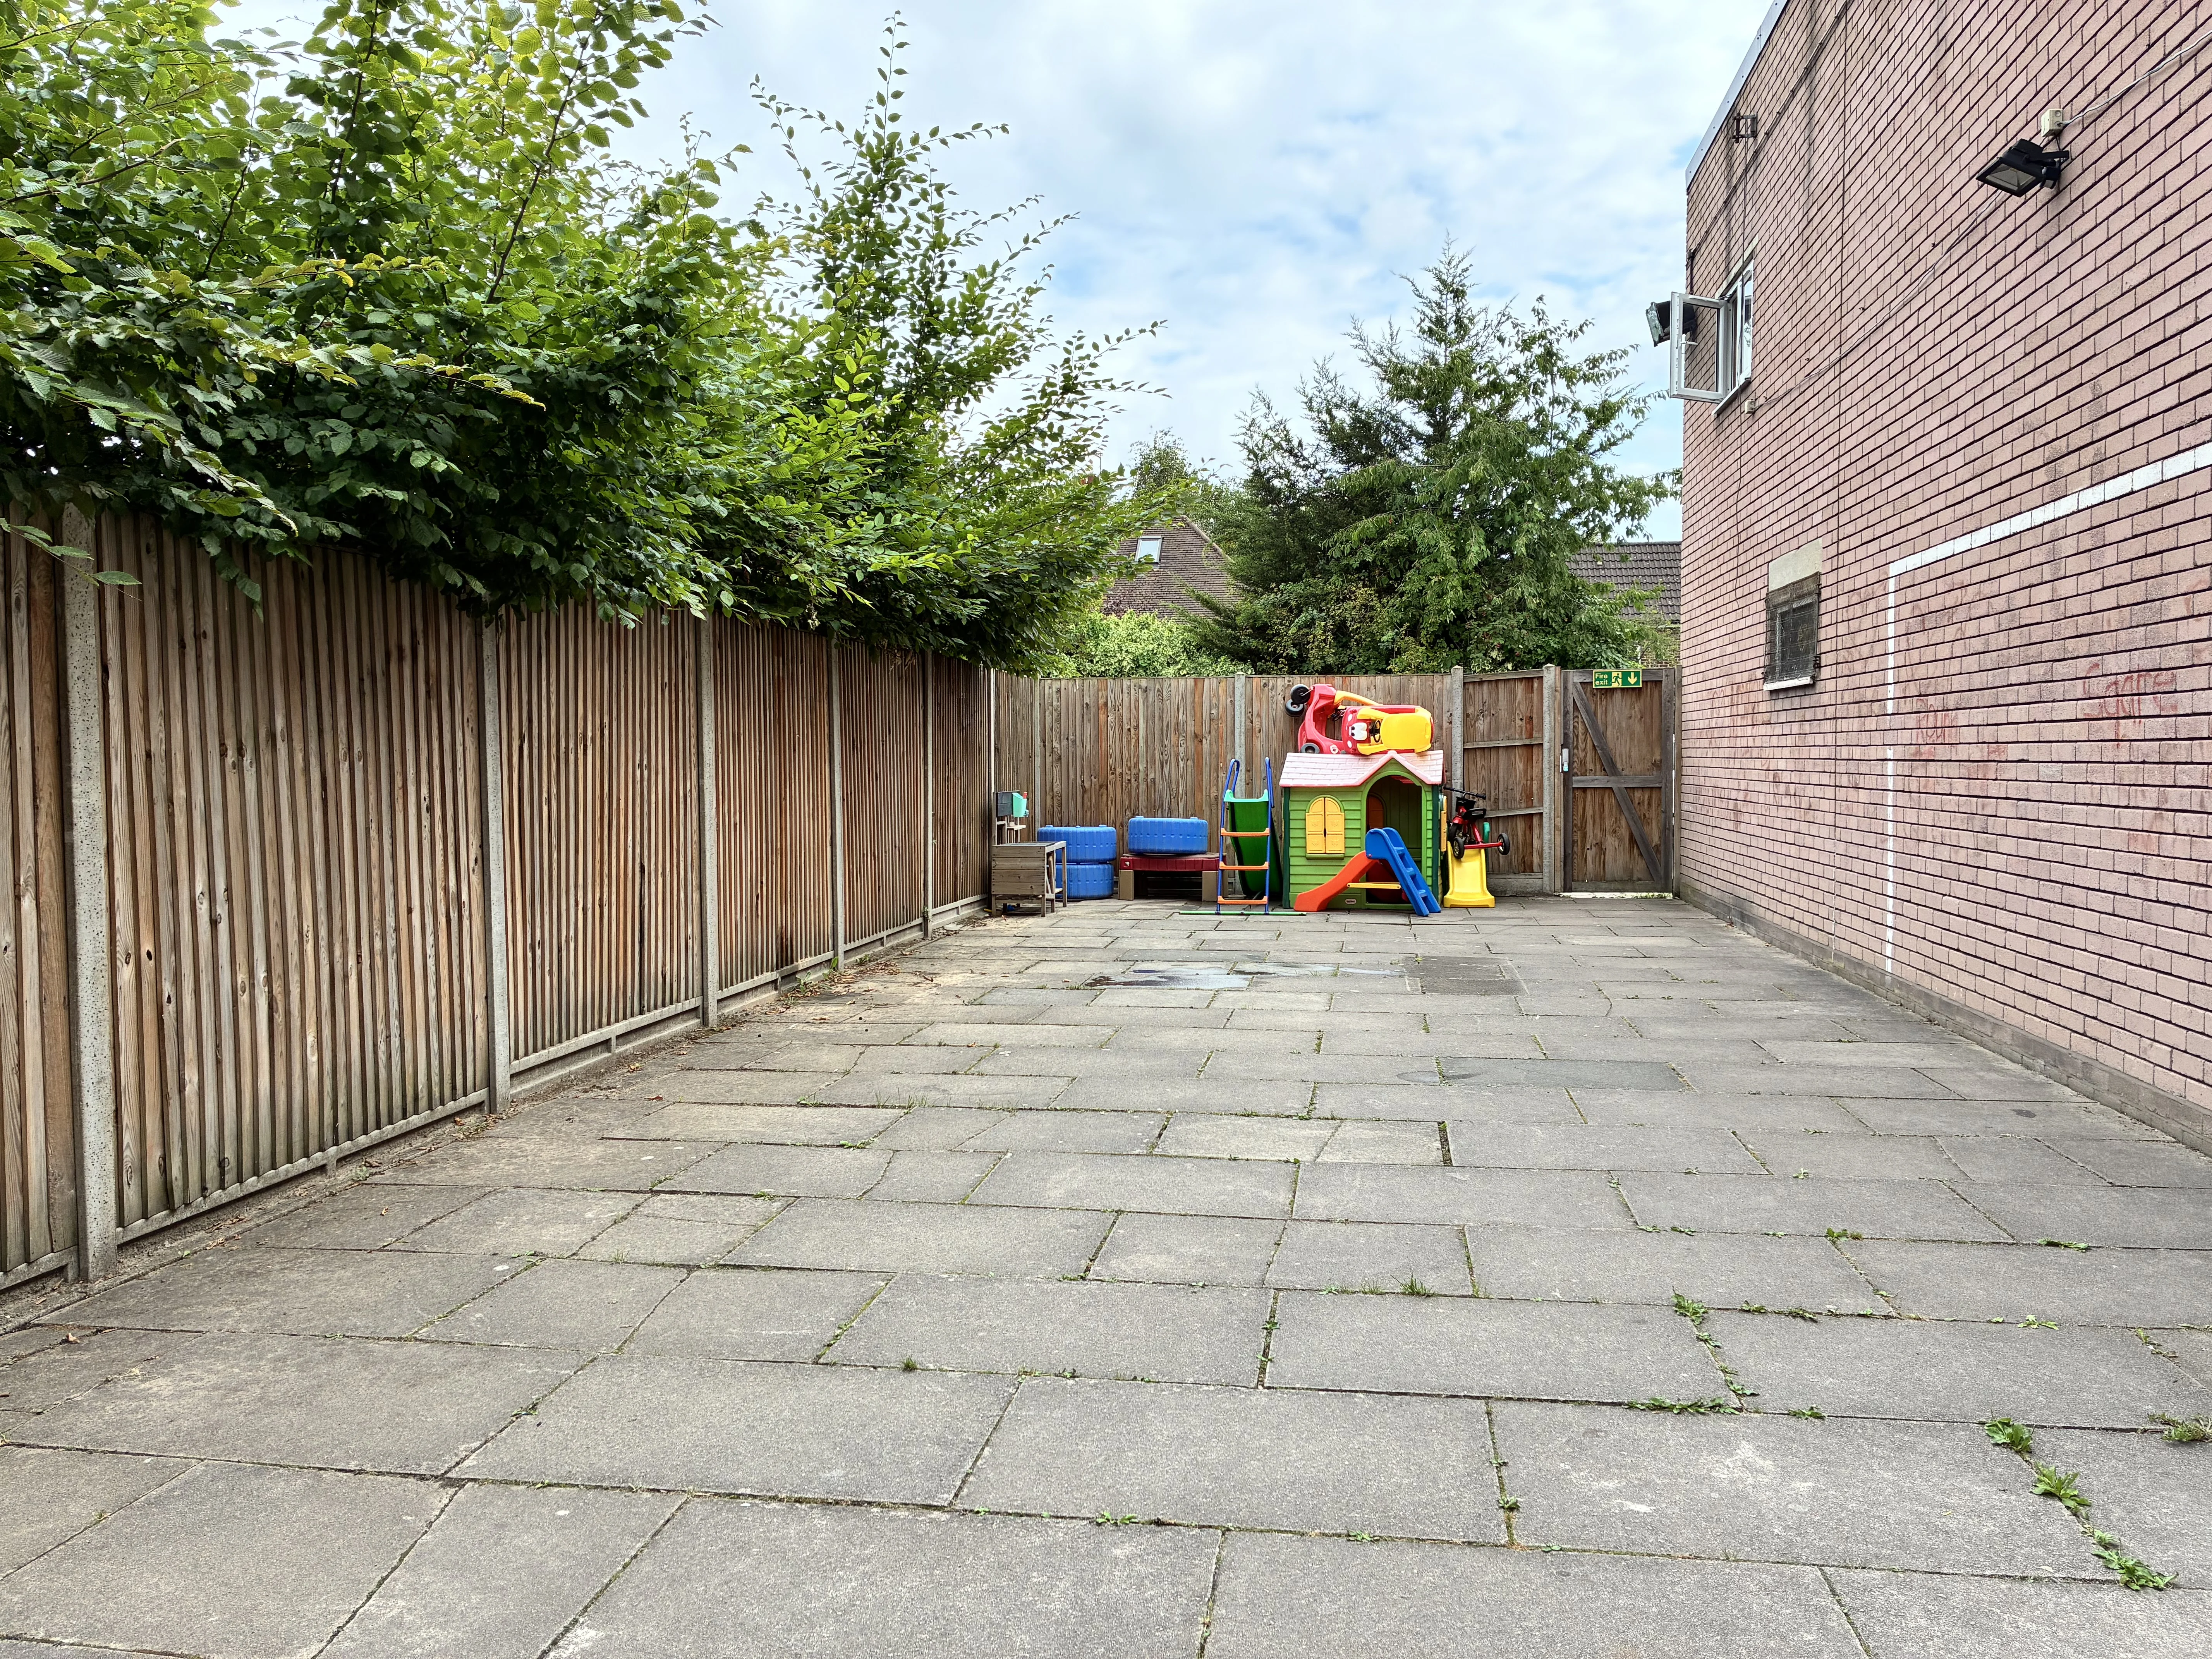
Outdoor Paved Area
Paved area adjacent to the main hall.
Interior
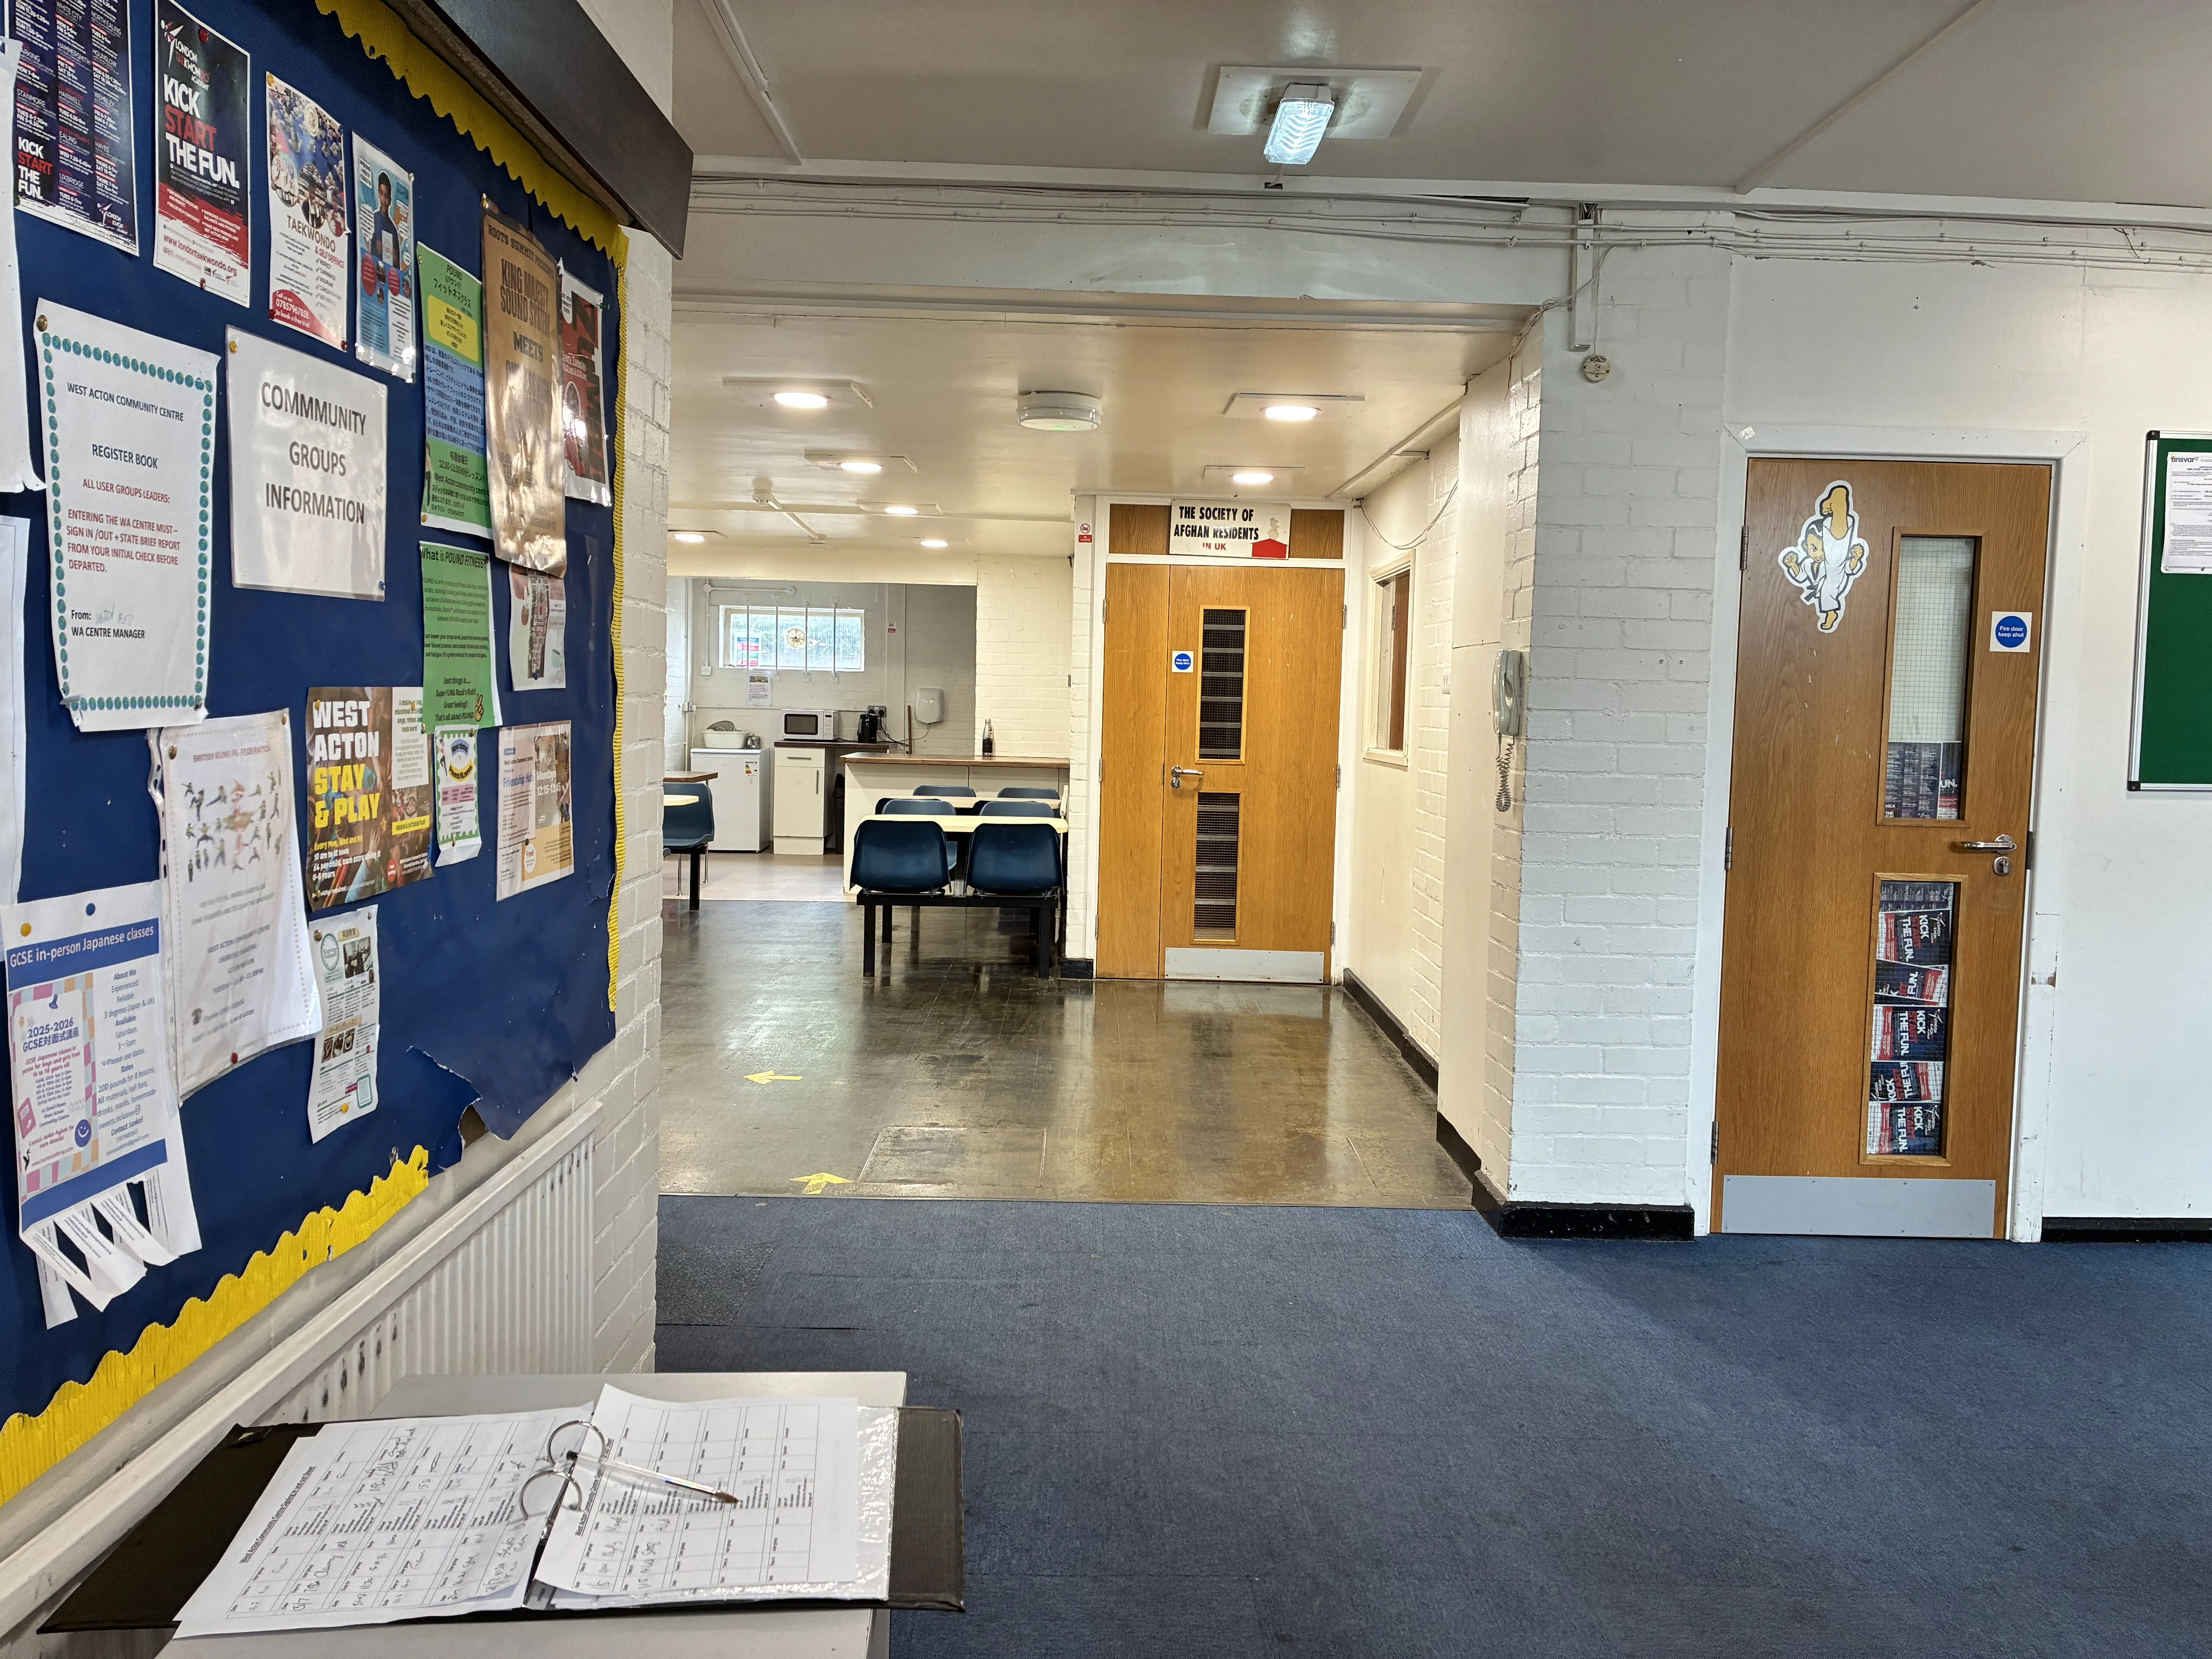
Lobby & Hallway
Main lobby and reception area
General
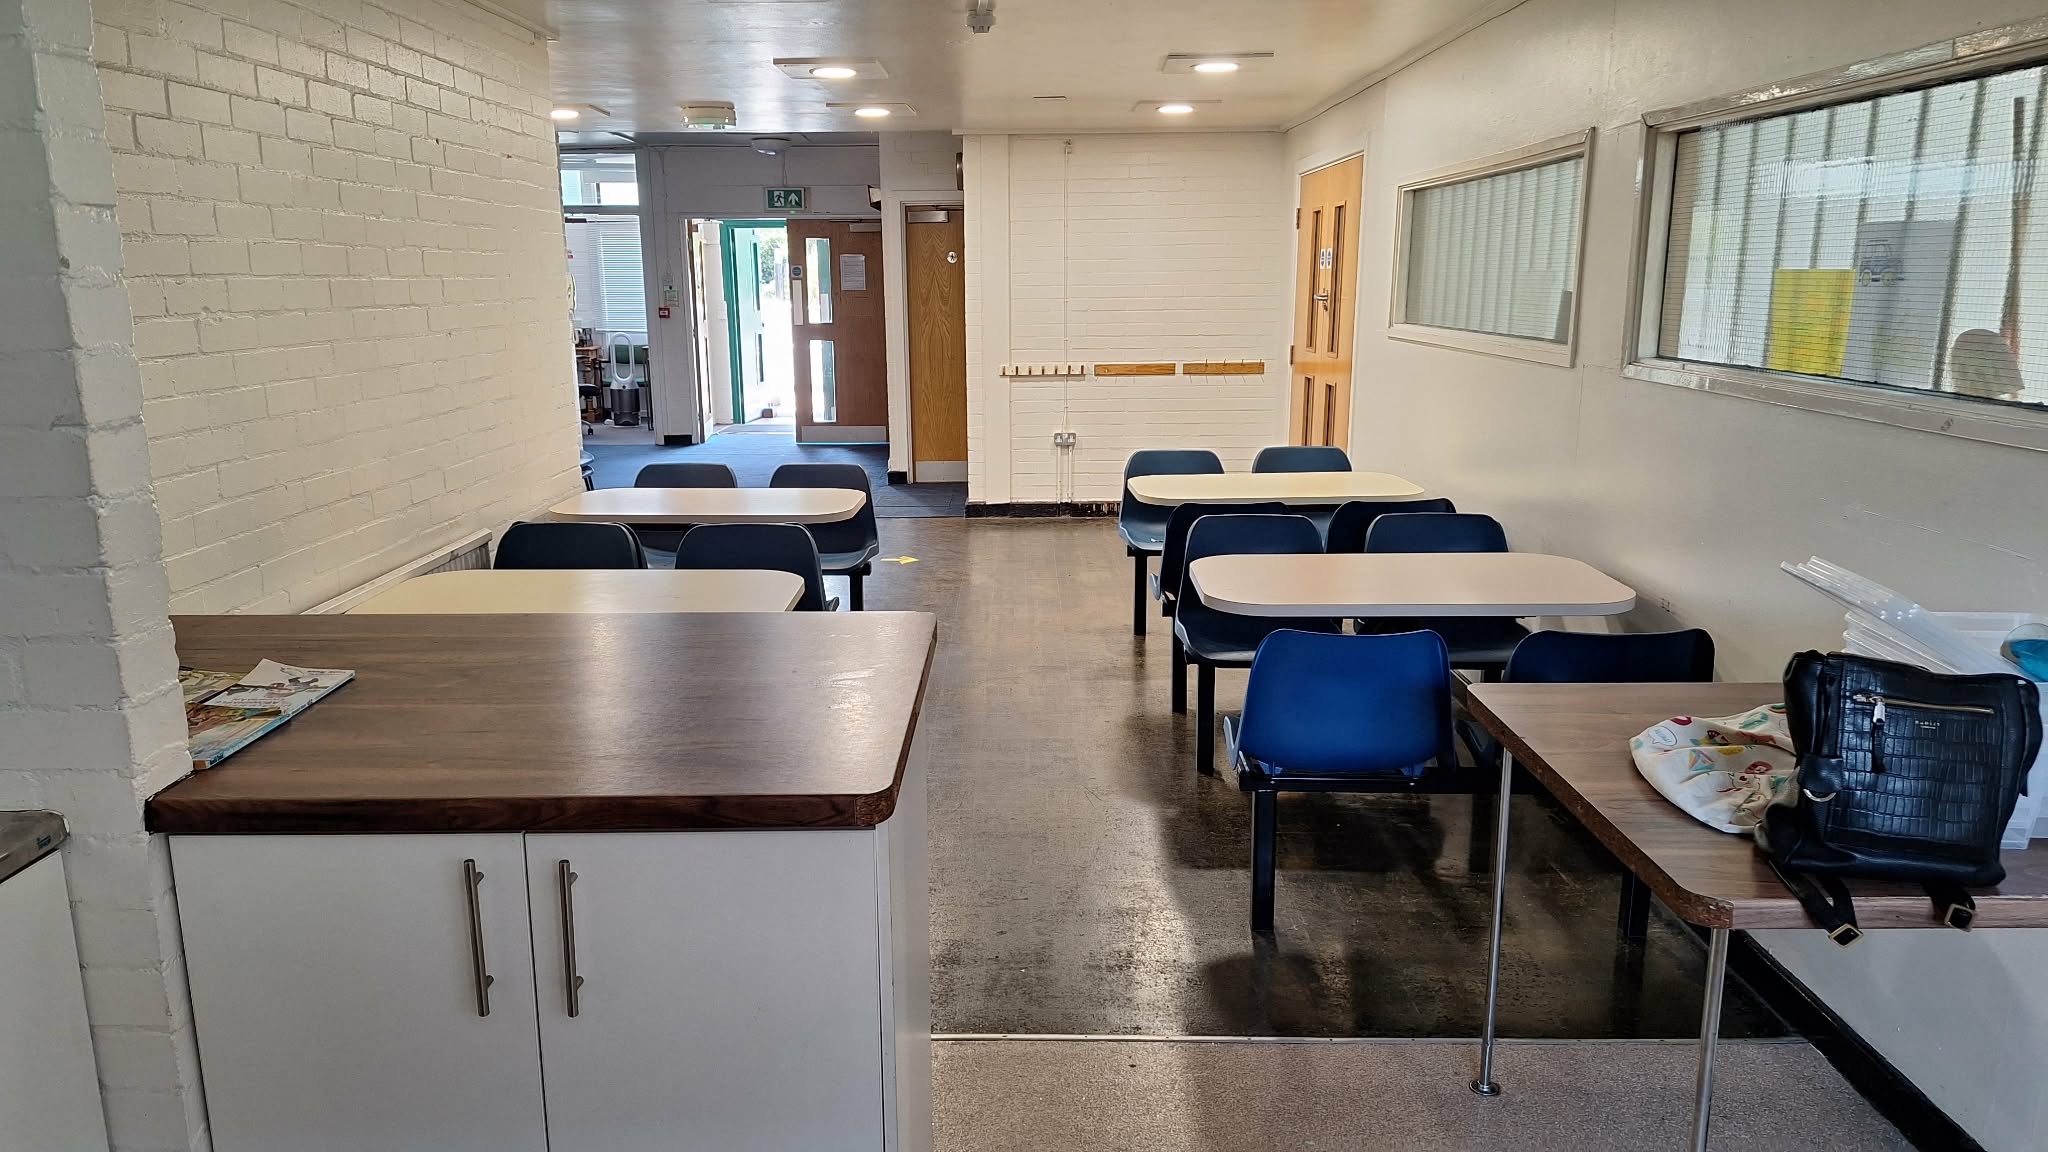
Kitchen/foyer
General
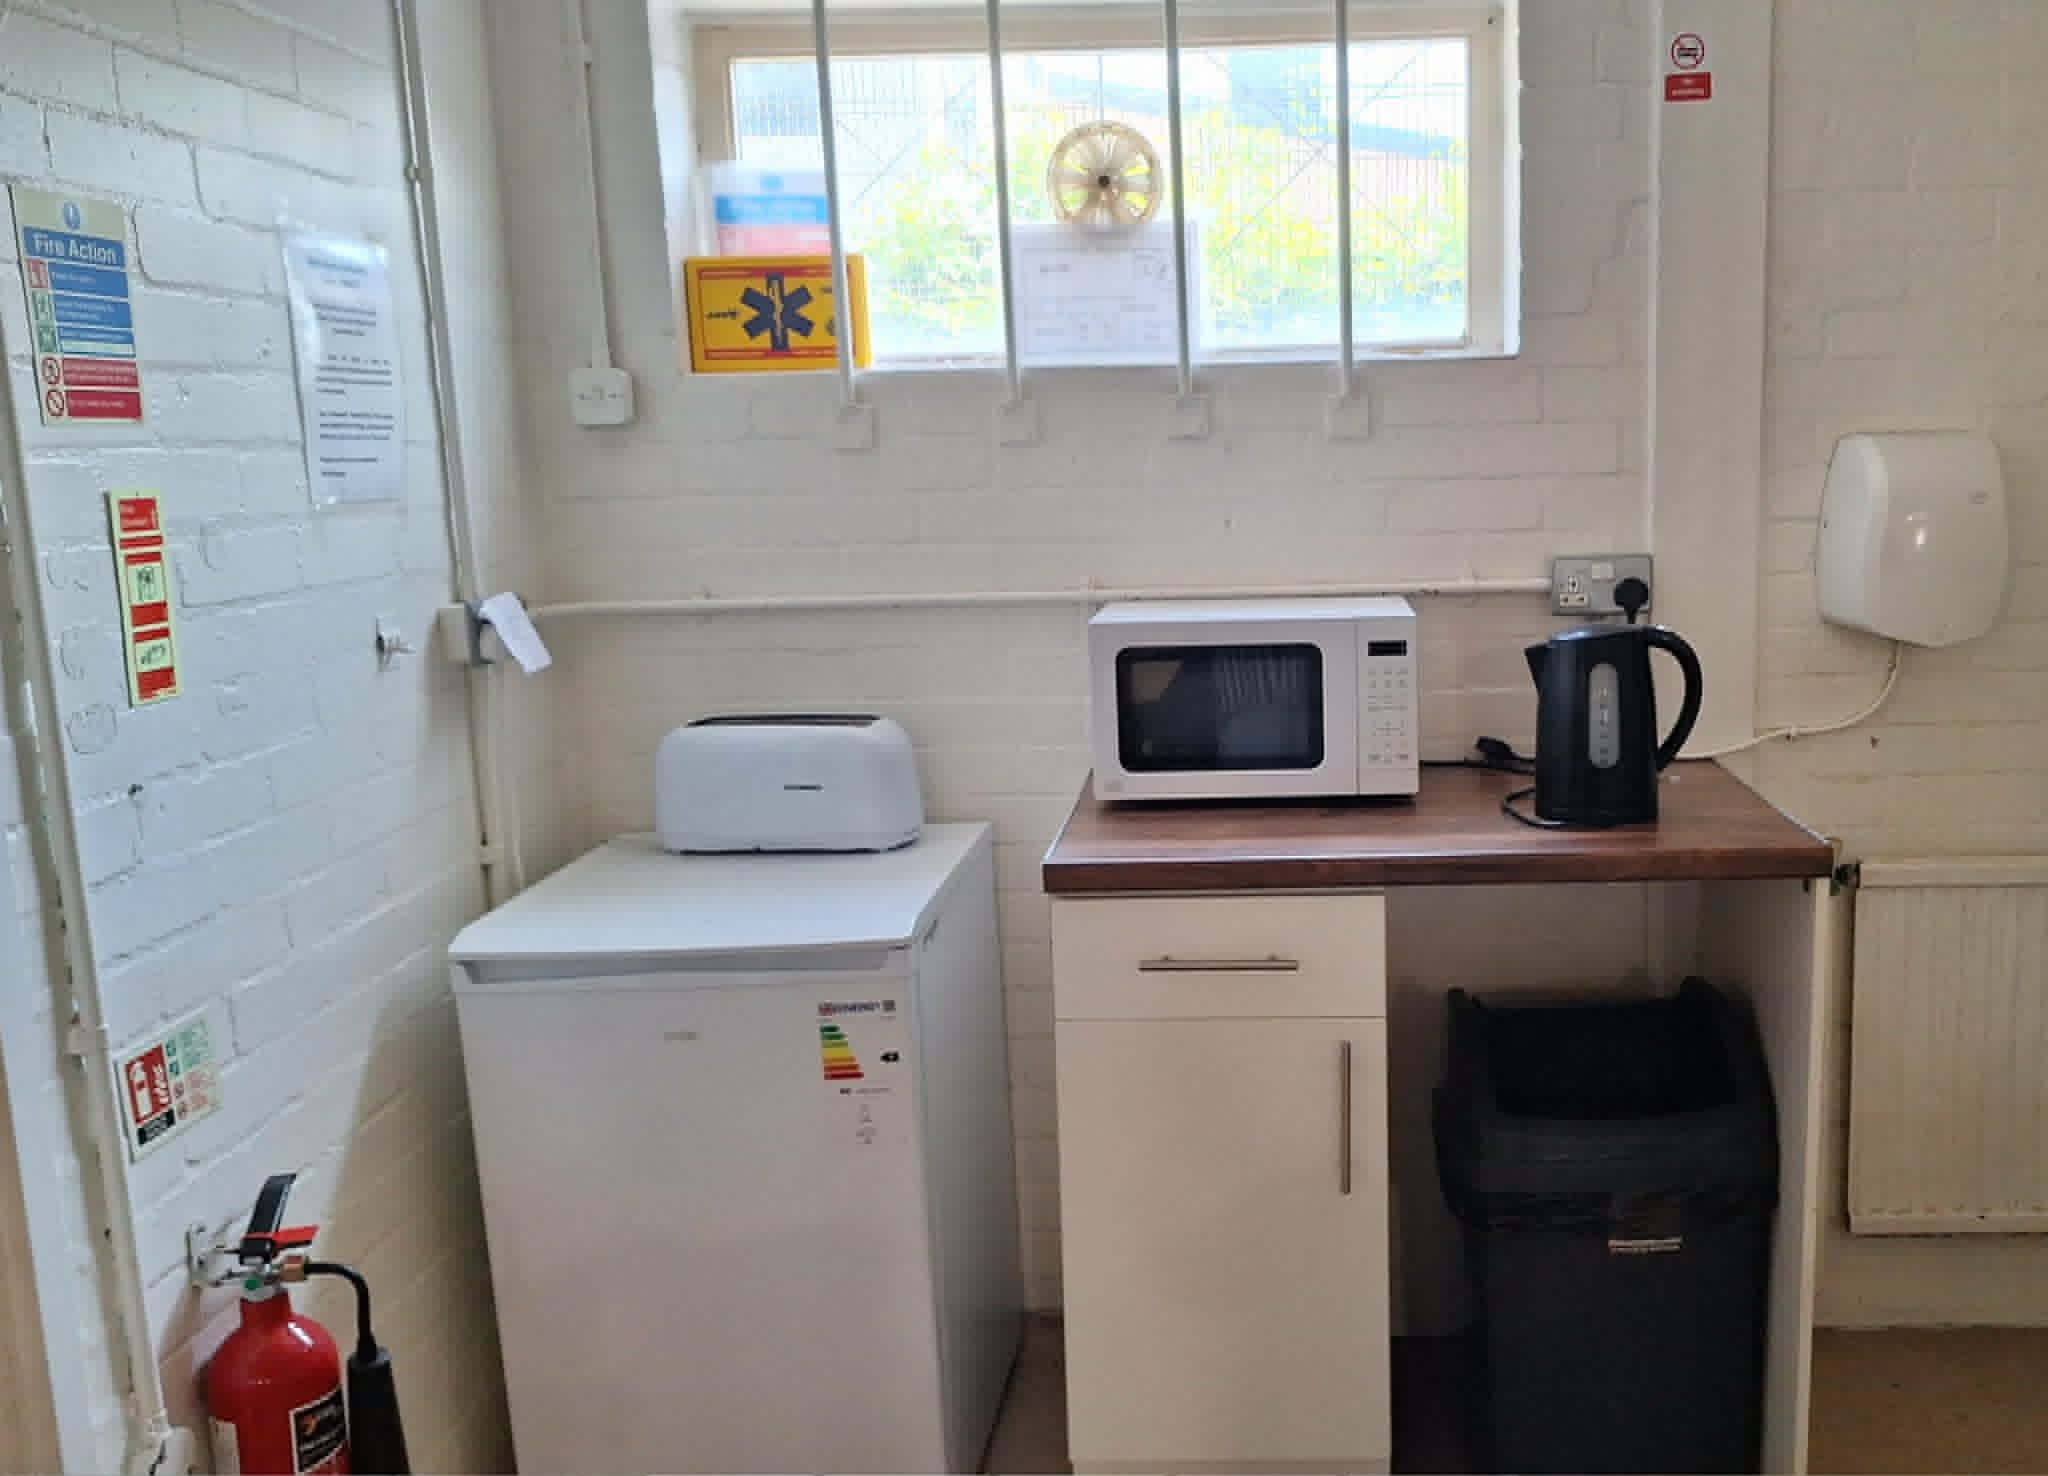
Kitchen
Kitchen appliances, toaster, fridge, microwave and kettle
General
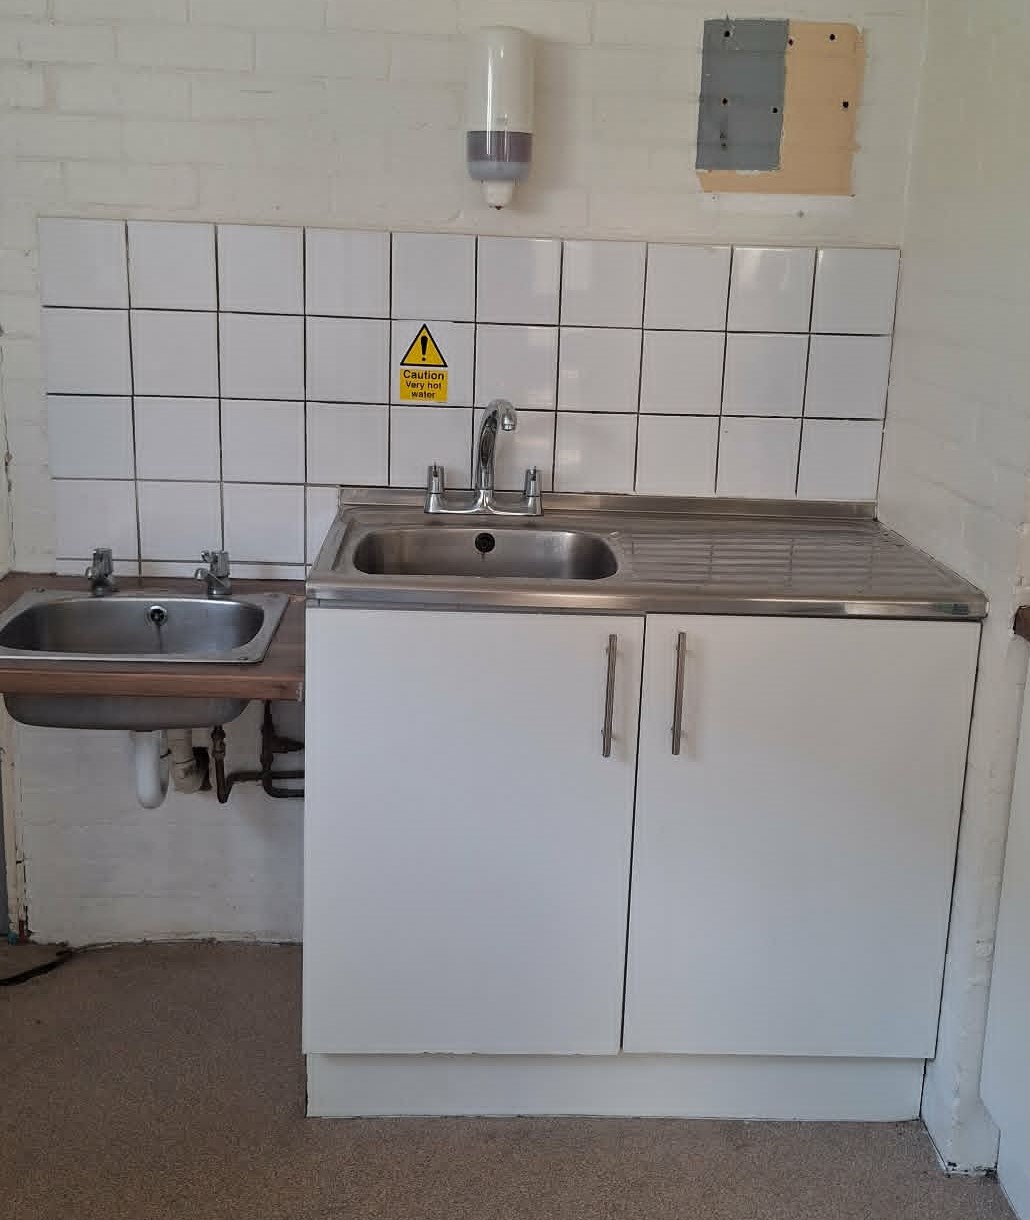
Kitchen sinks
Facilities
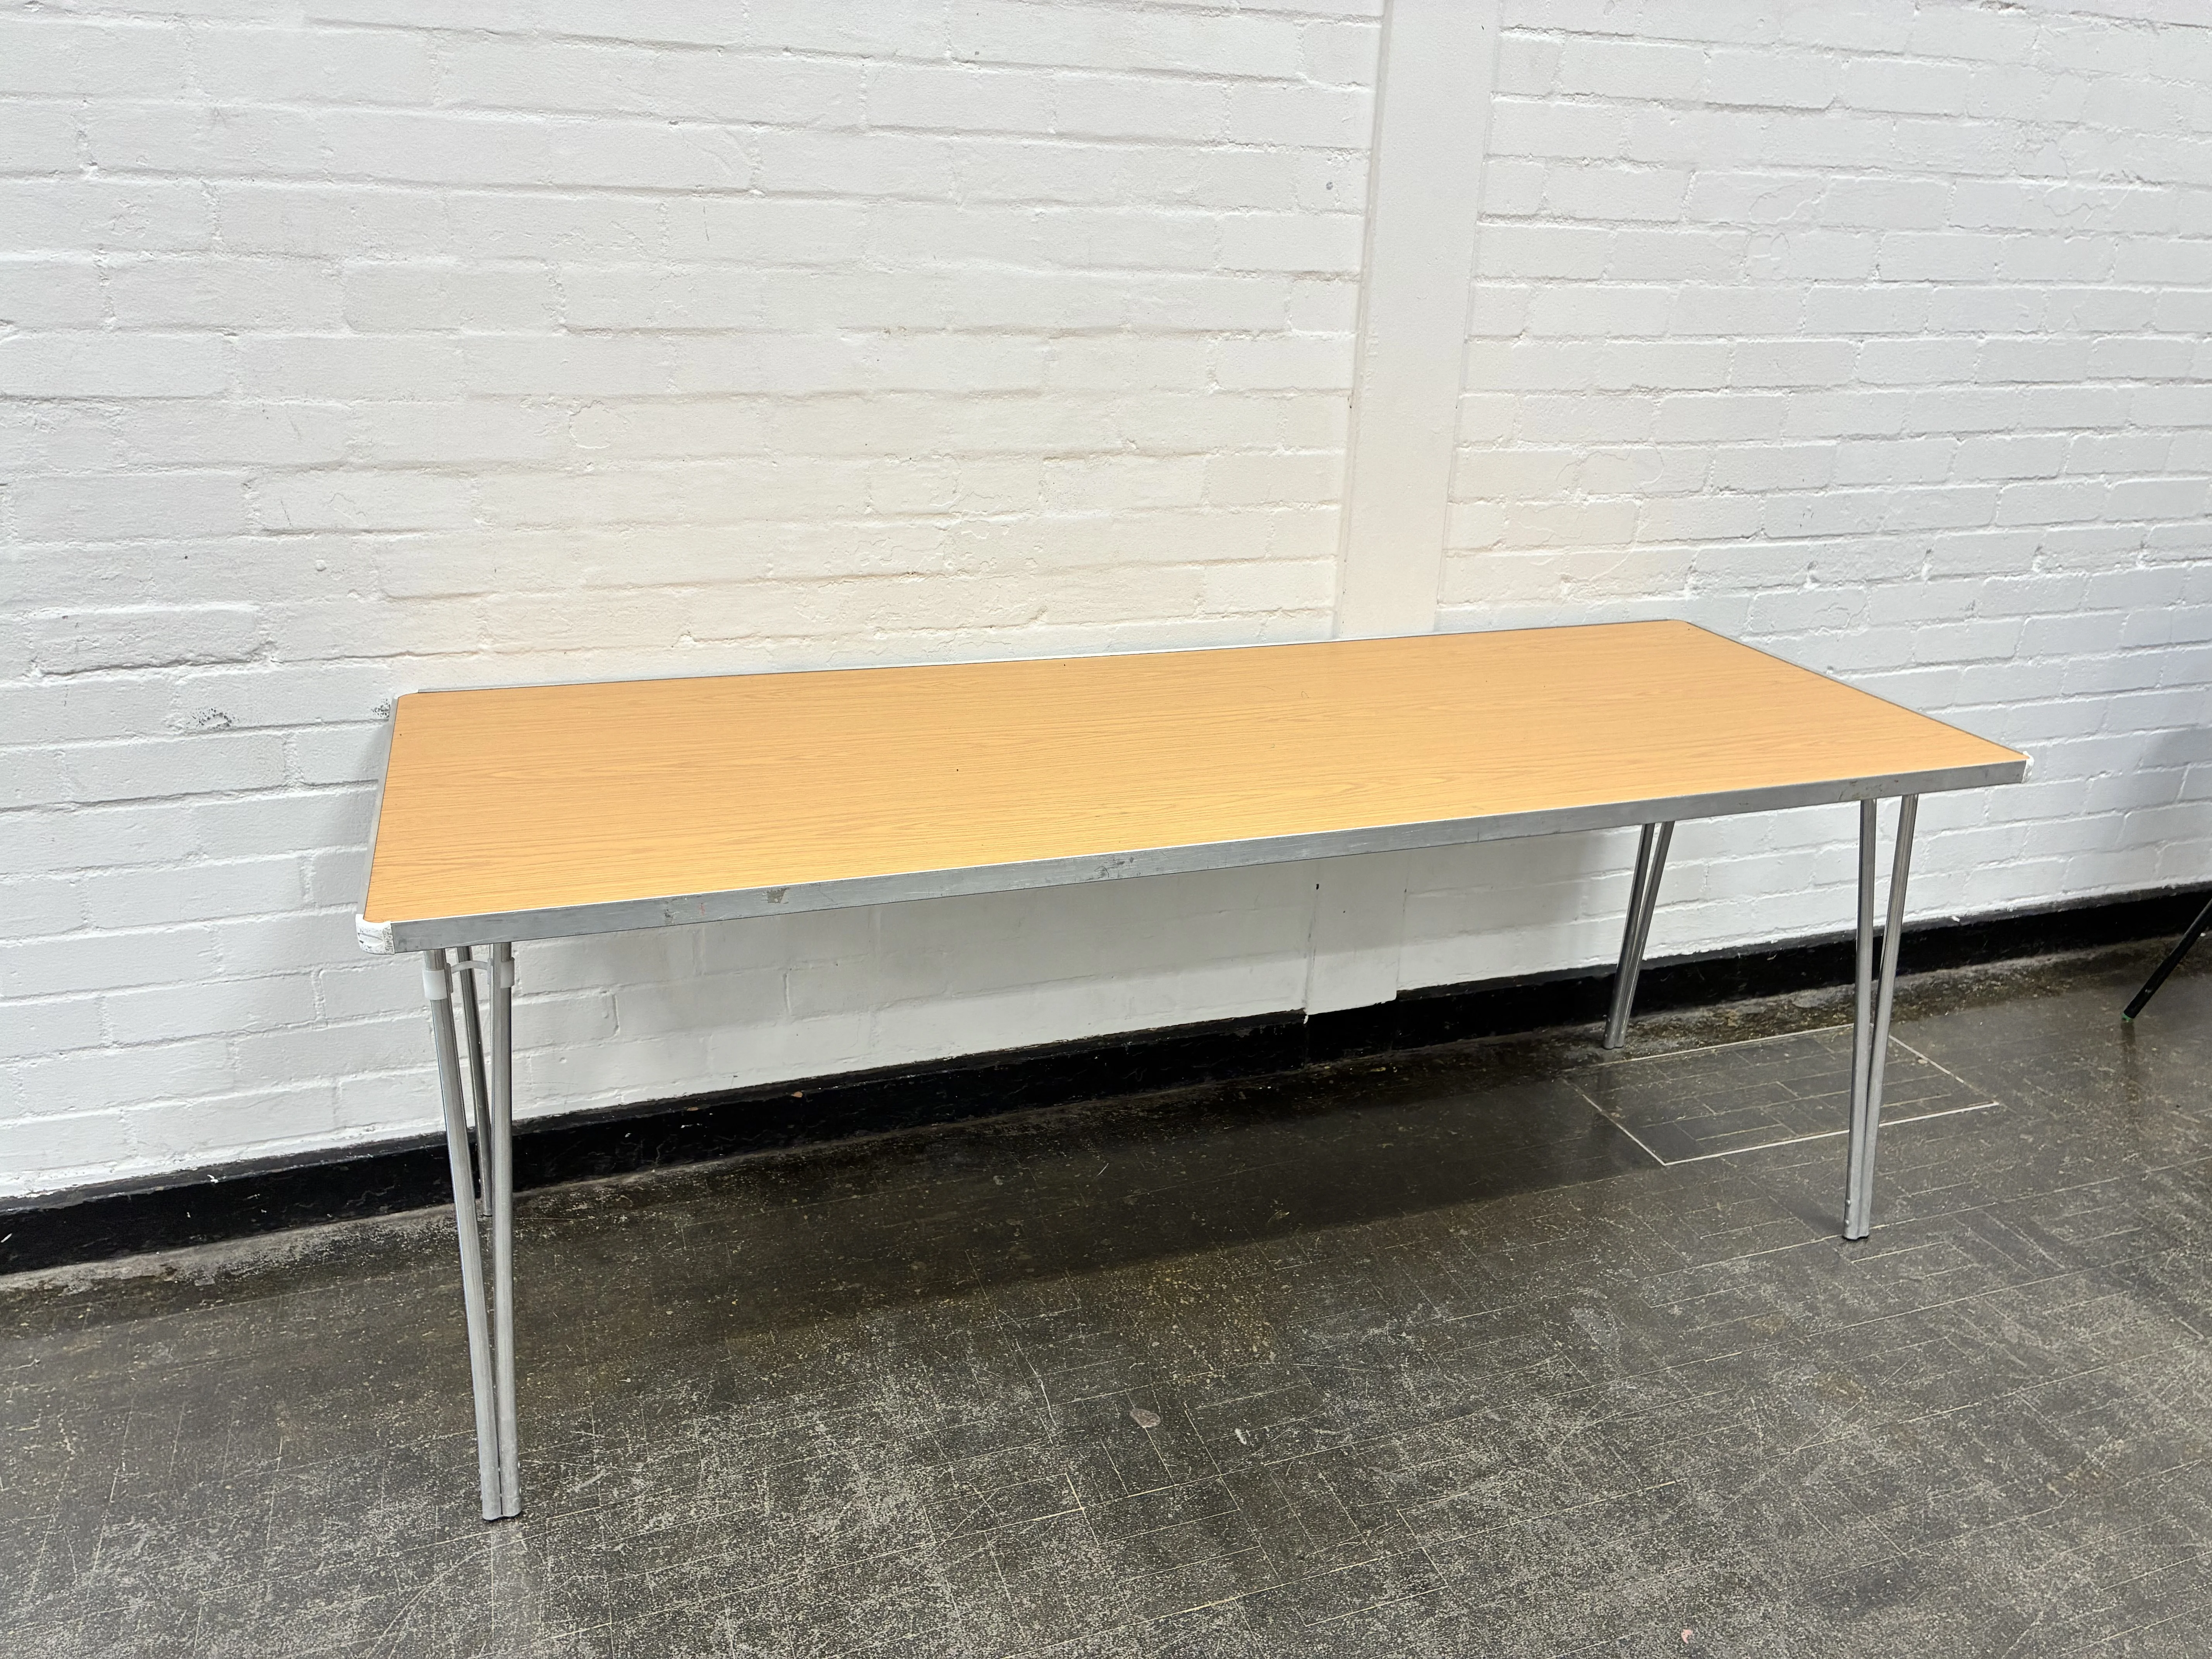
Folding Table
Rectangular folding table.
Interior
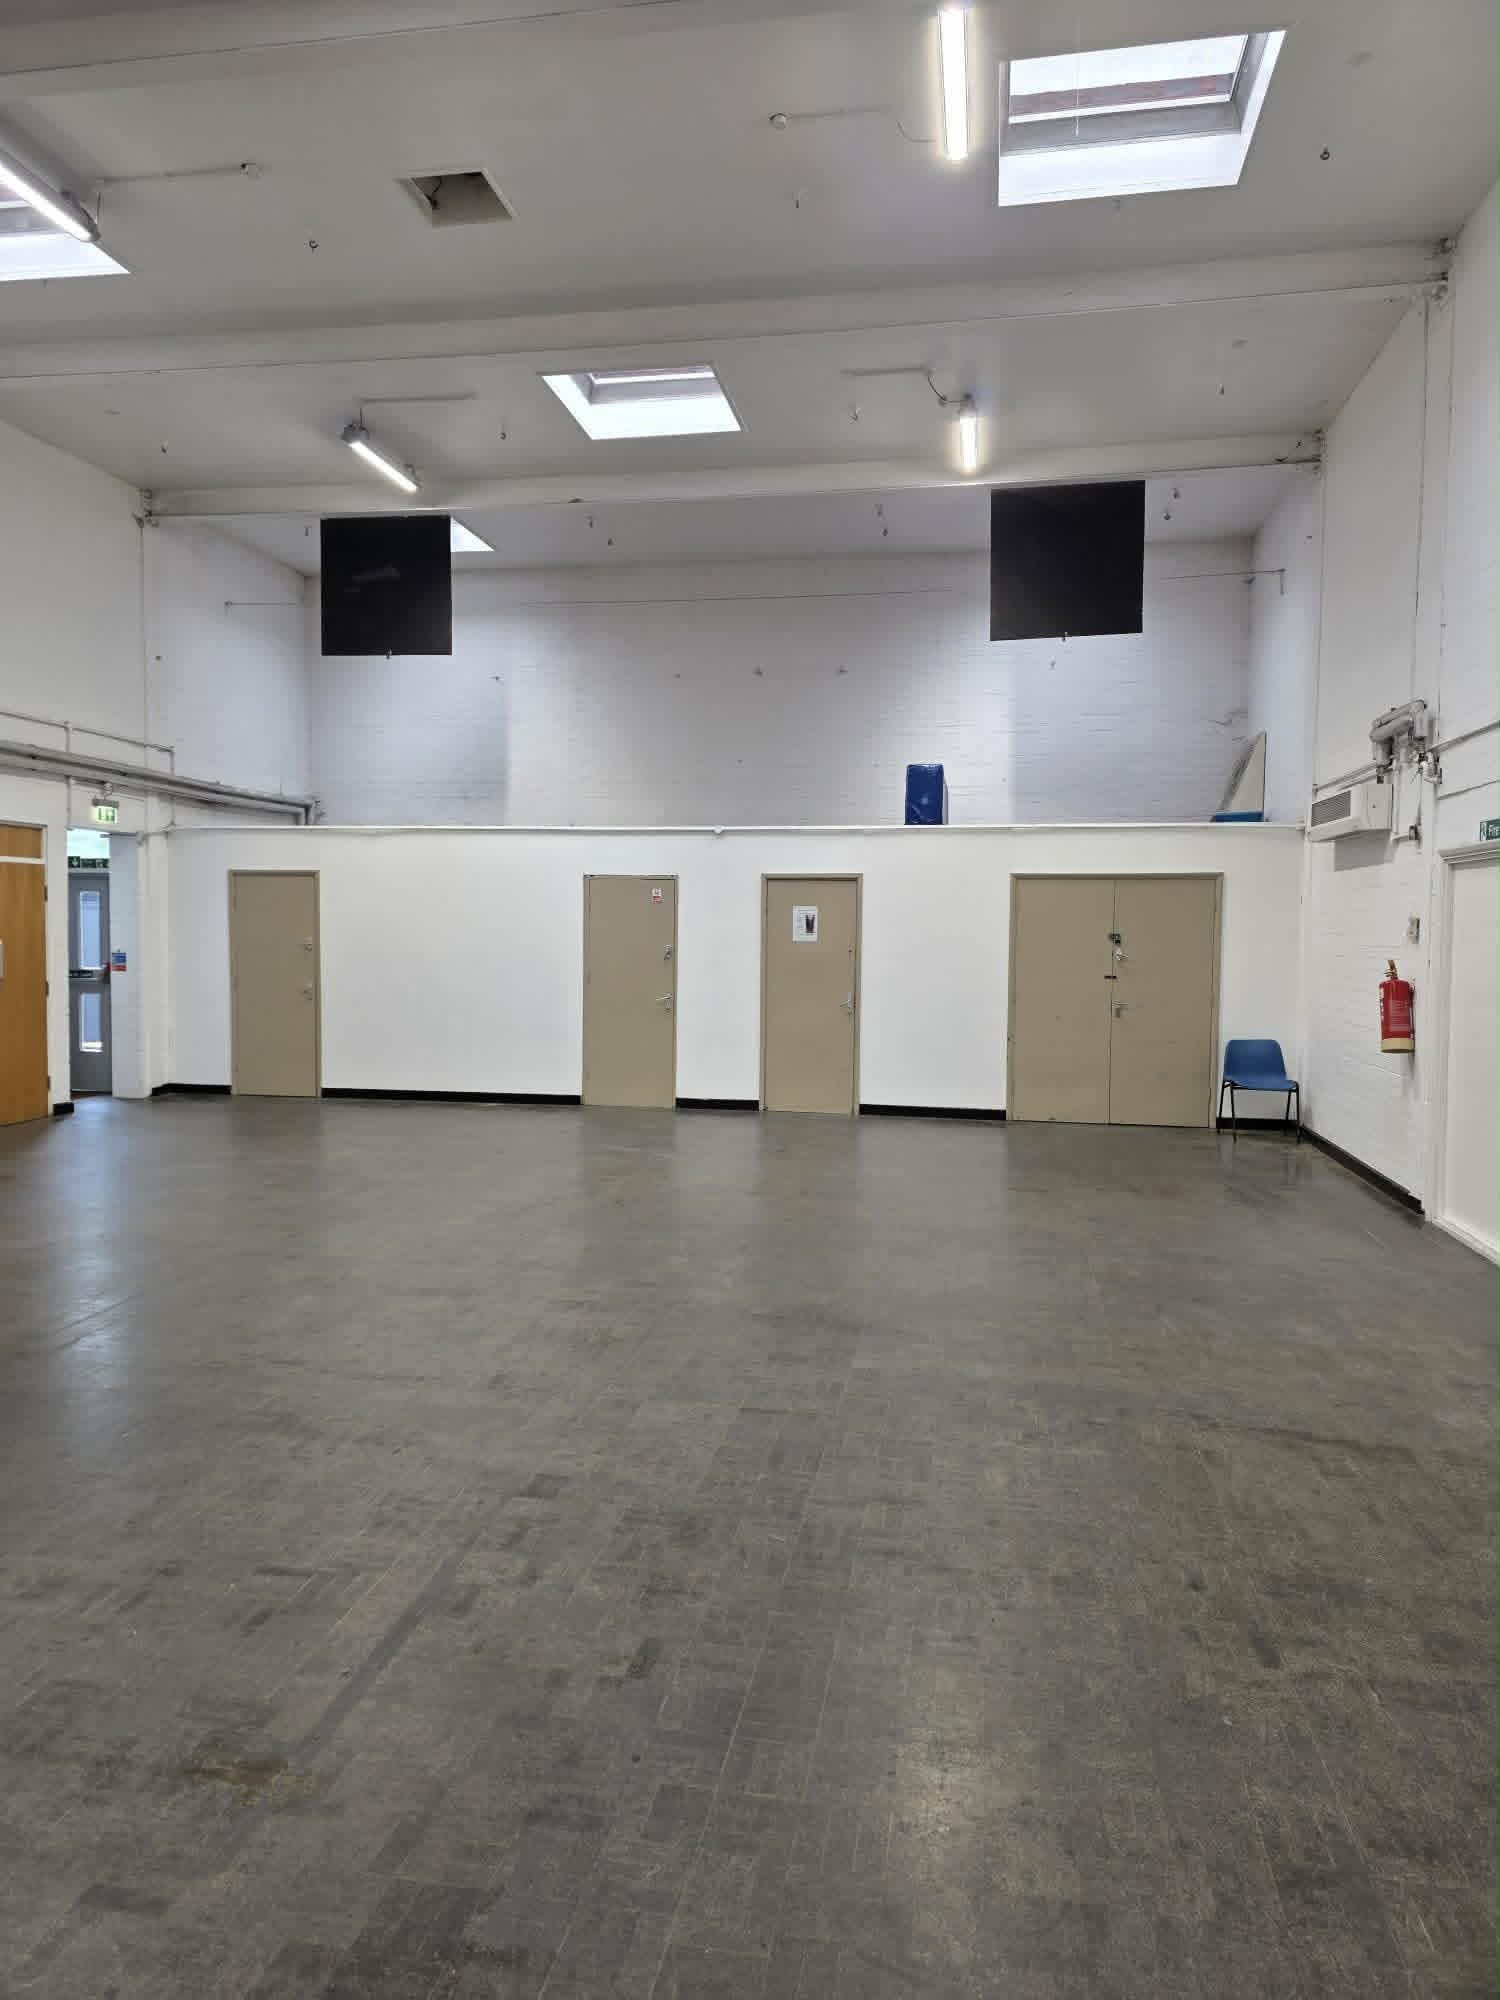
Main Hall
Facilities
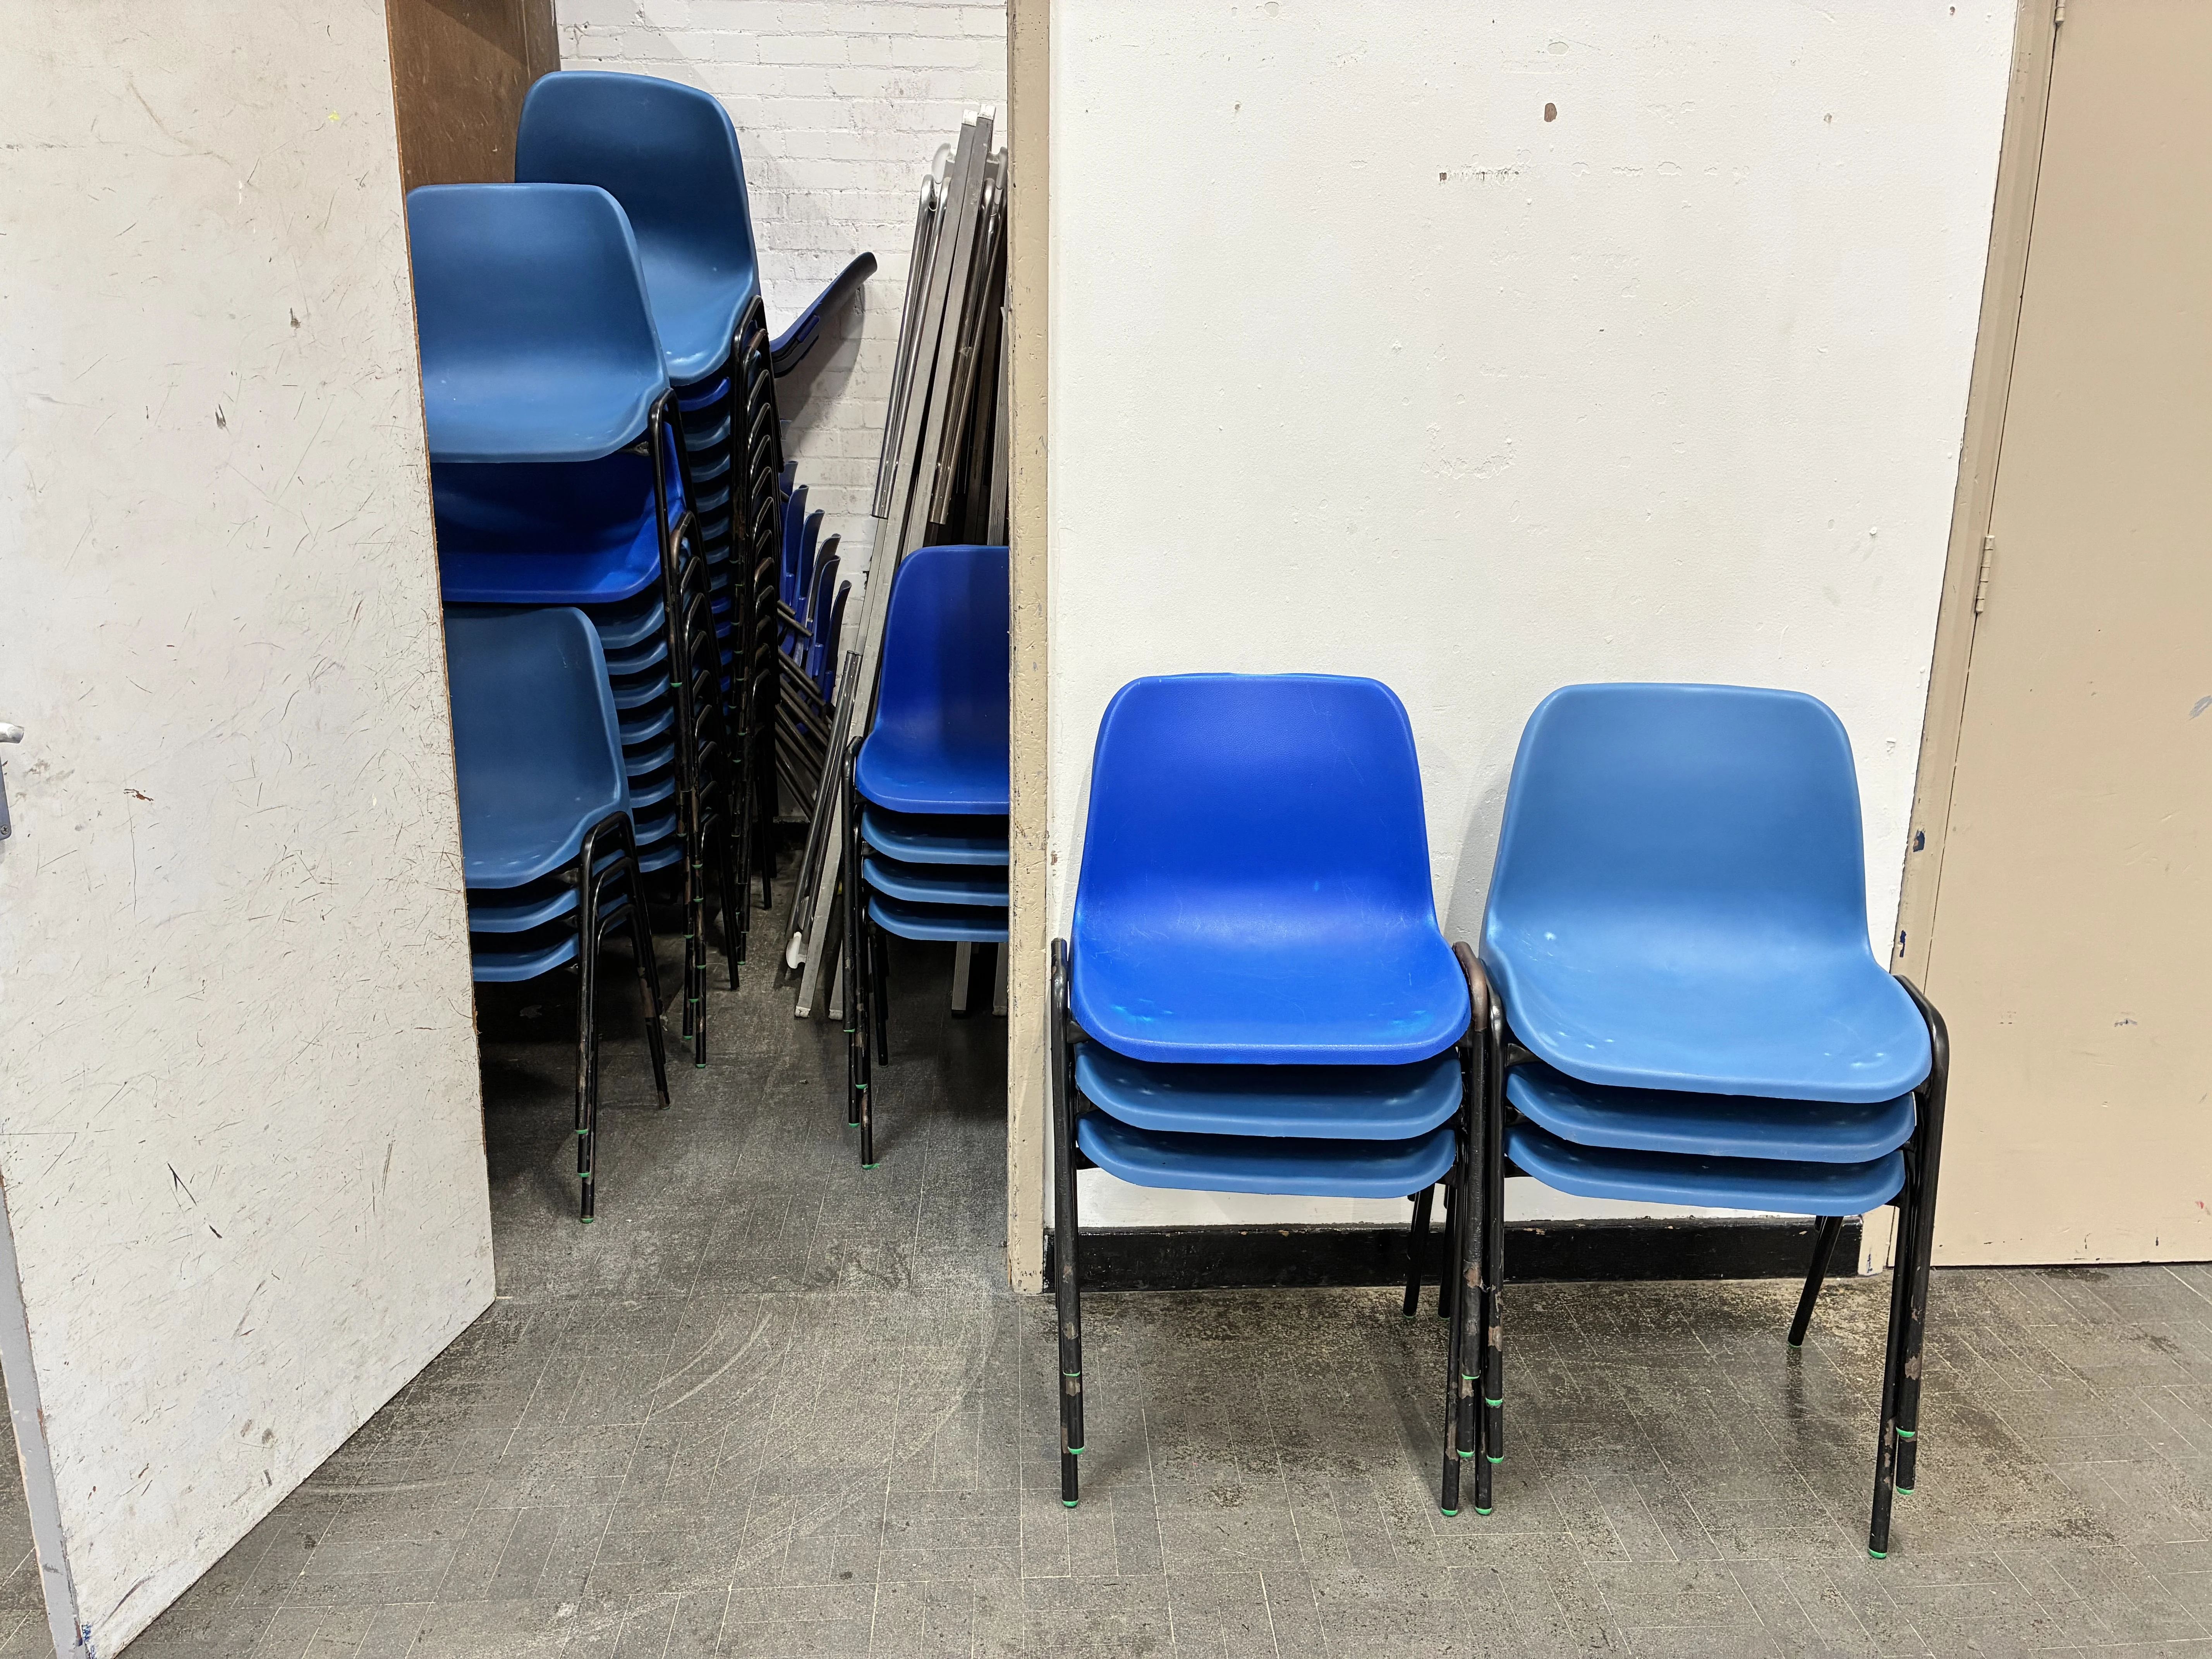
Chair Storage
Chair stock available for events.
General
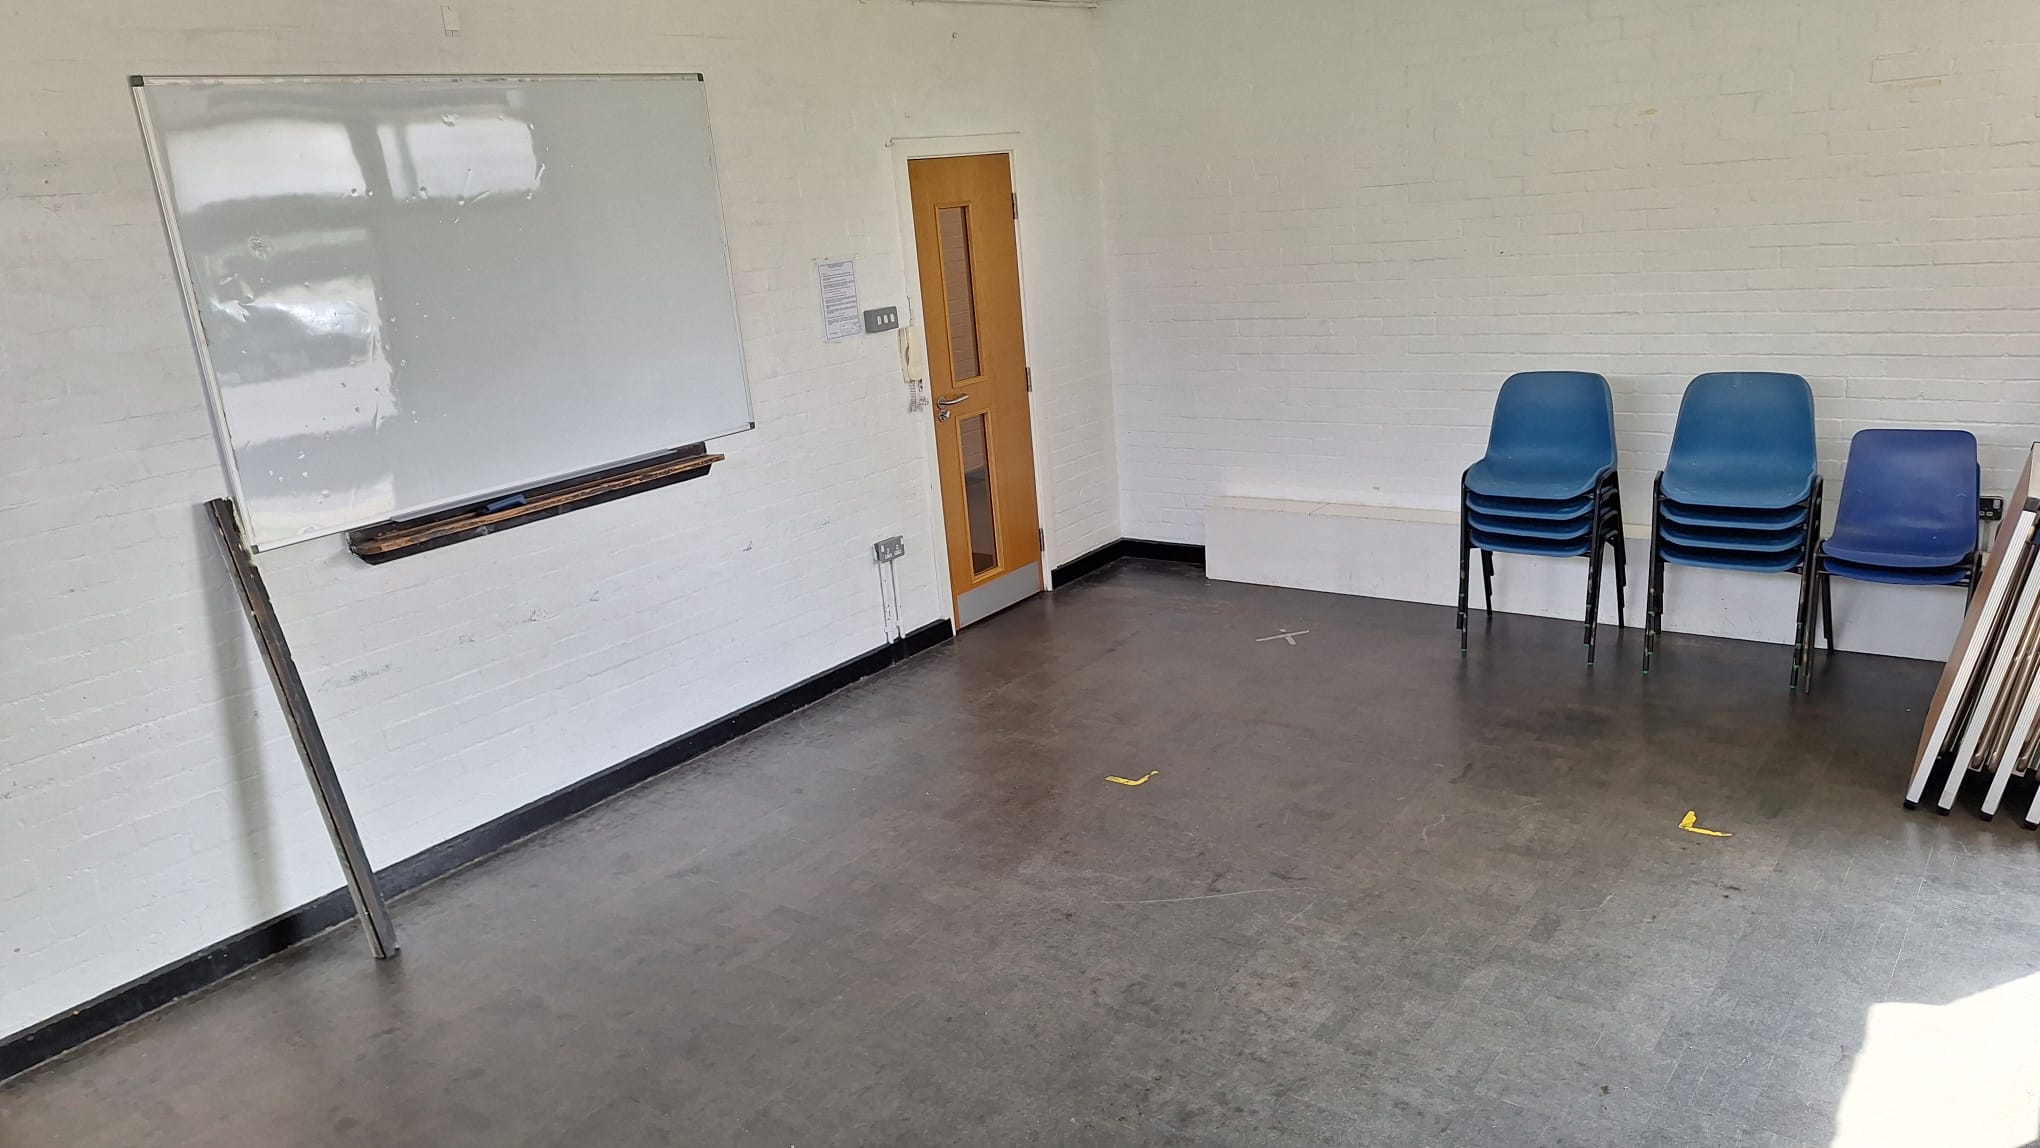
Small Room
Interior
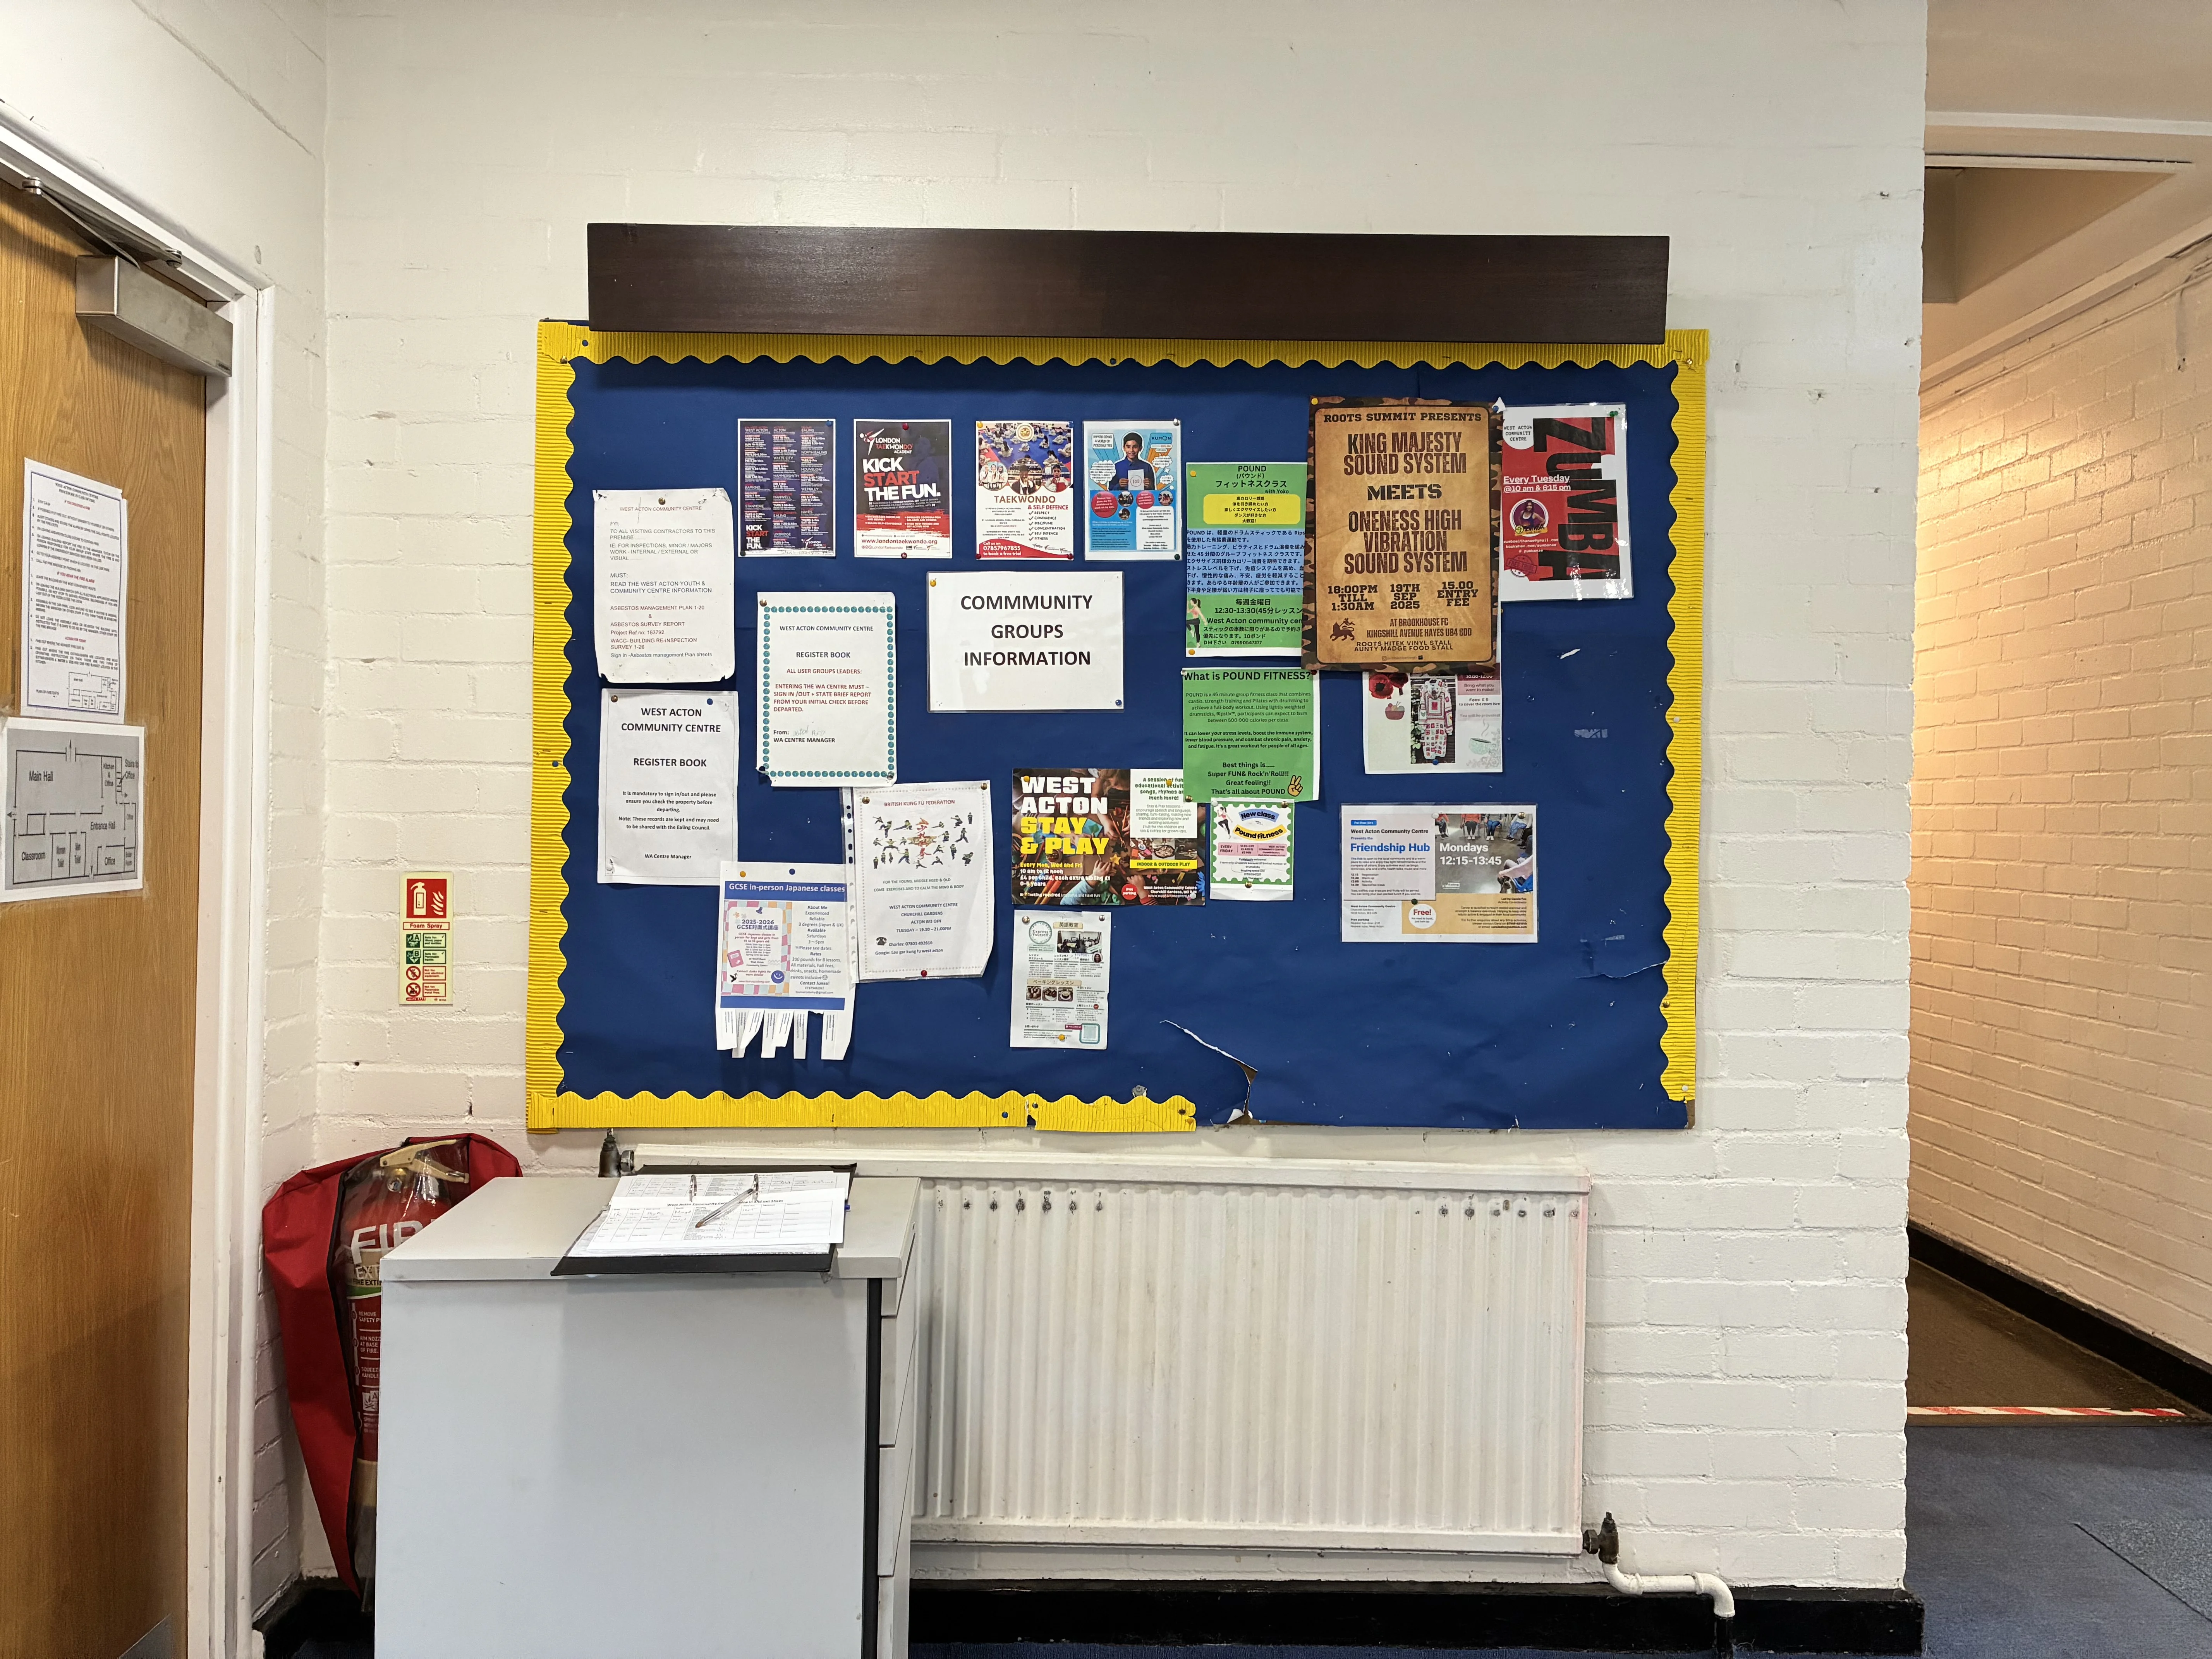
Community Noticeboard
Local activities and notices.